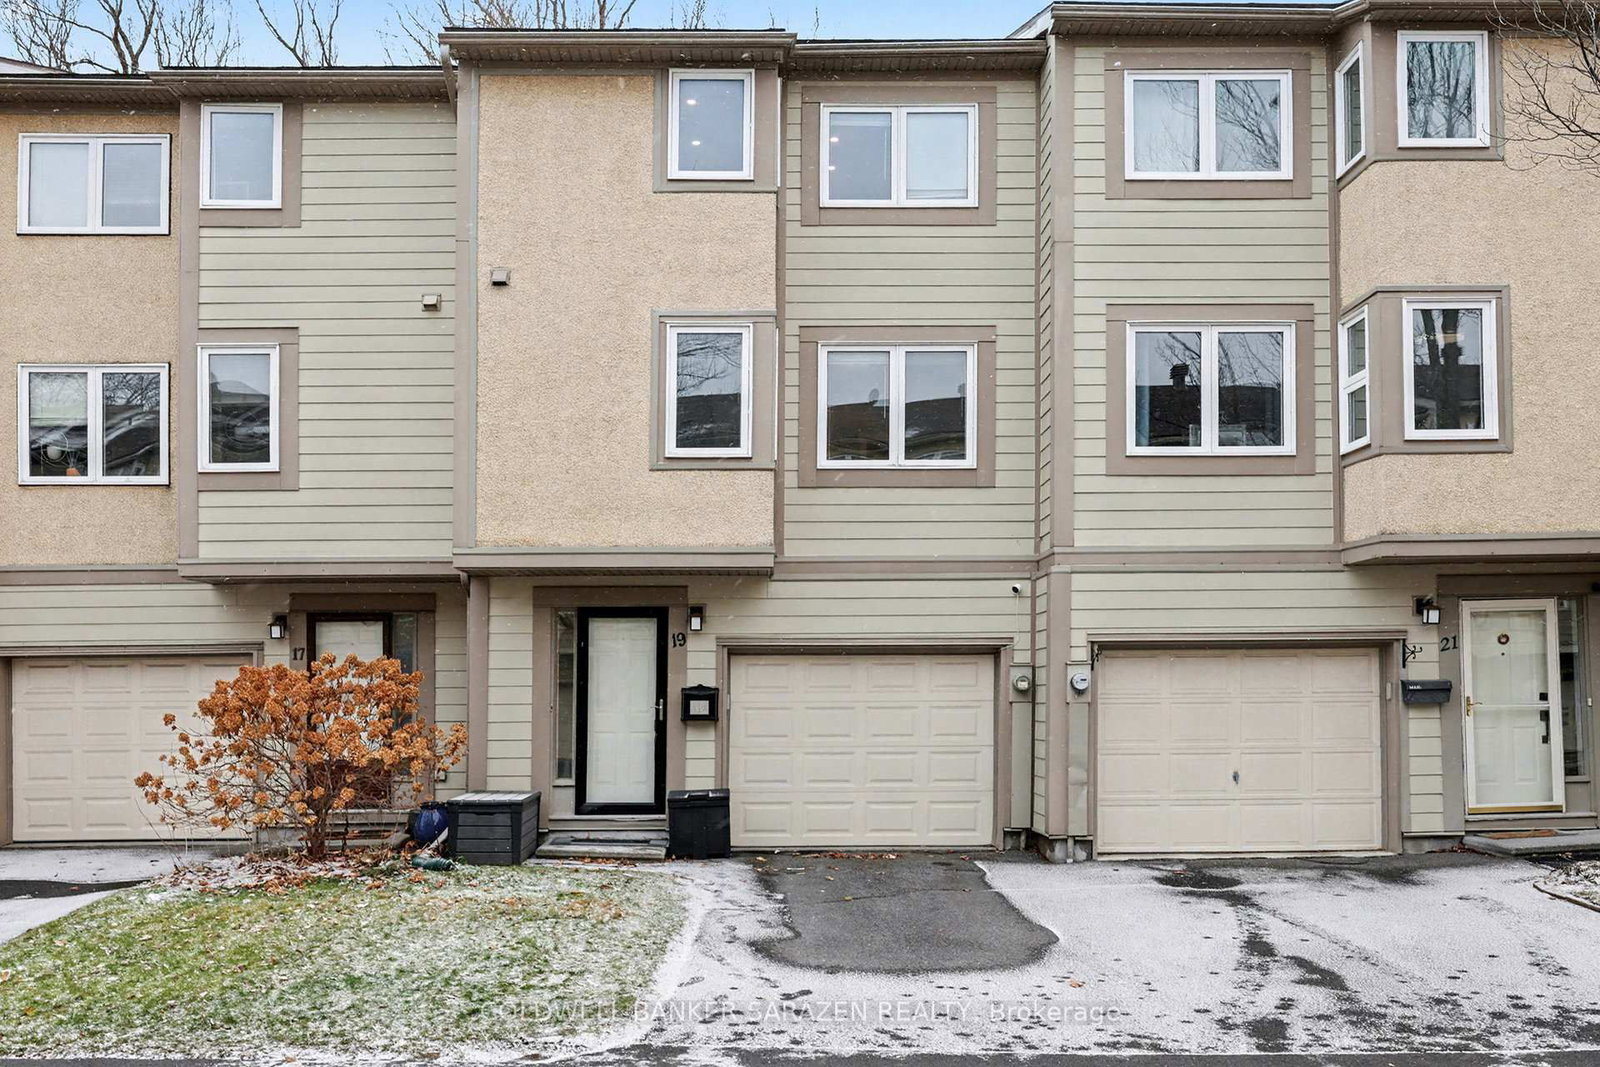
<-- style PDP --> 1942 Garden Park Lane, Ottawa - Condo Townhouse for sale for $409,900
  • for sale

1942 Garden Park Lane

Ottawa, Ontario, K1B 5B2 - Blackburn Hamlet (South)

$409,900

  • Neighbourhood

    Blackburn Hamlet (South)

  • Major Intersection

    Garden Park Lane and Orient Park

  • Listed Since: 31 day(s)

  • Last update: 6 day(s) ago

Overview

  • Property Type

    Condo Townhouse, 3-Storey

  • Bedrooms

    3

  • Bathrooms

    2

  • Square Feet

    1000-1199

  • Exposure

    East

  • Total Parking

    2 (1 Attached Garage)

  • Maintenance

    $425

  • Taxes

    $2,352.00 (2025)

  • Balcony

    None

Property Description

Property description for 1942 Garden Park Lane, Ottawa

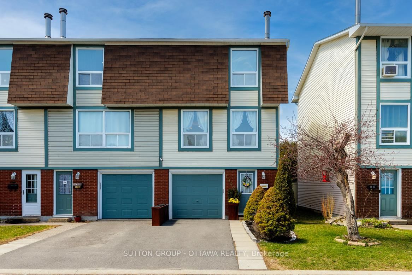
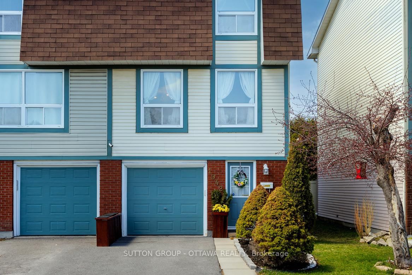
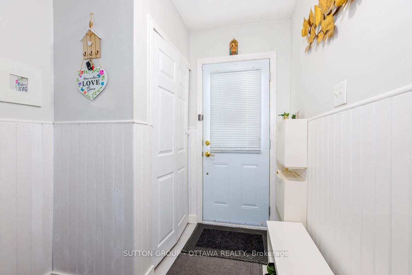
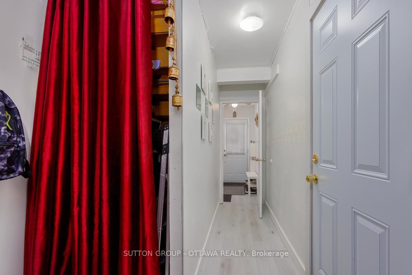
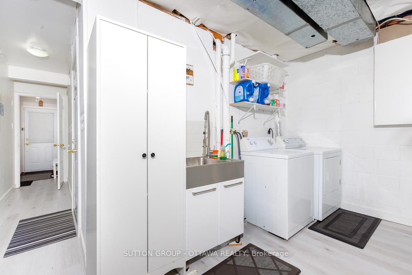
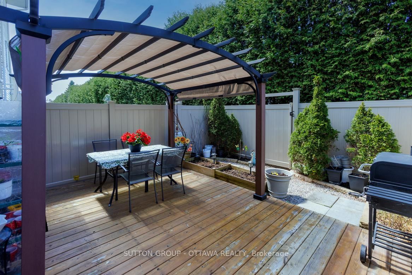
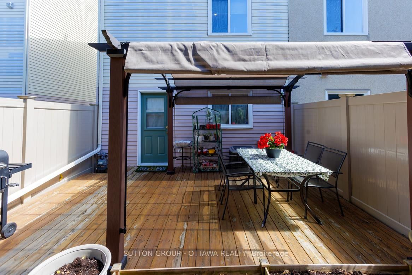
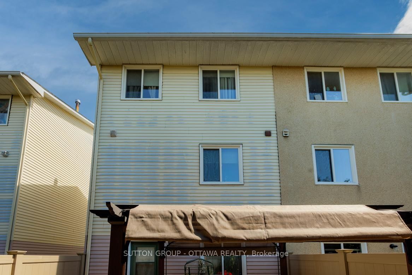
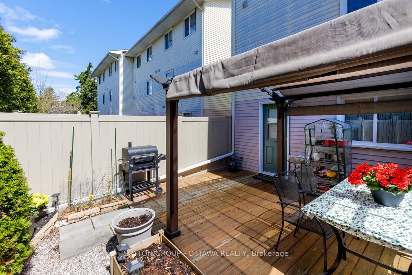
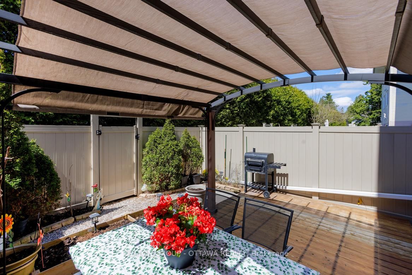
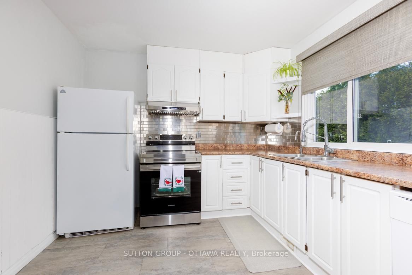
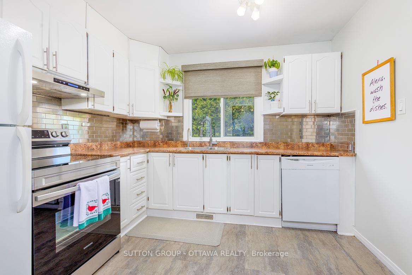
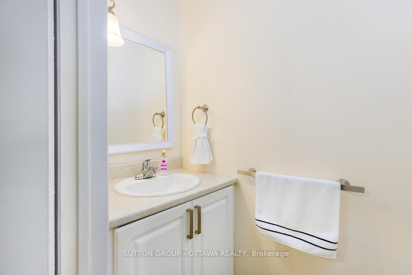
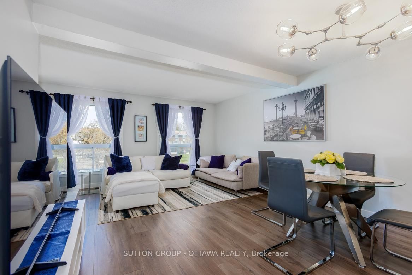
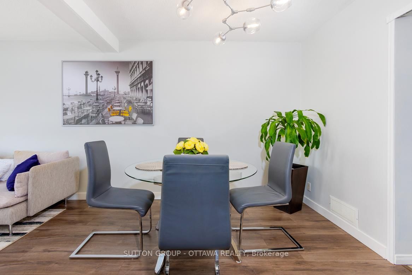
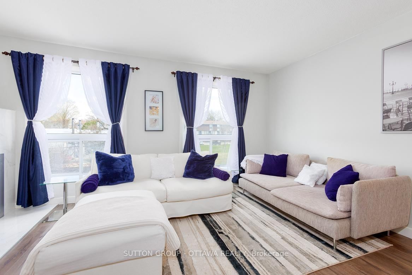
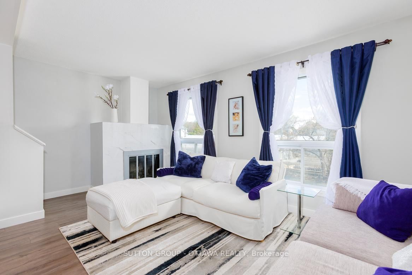
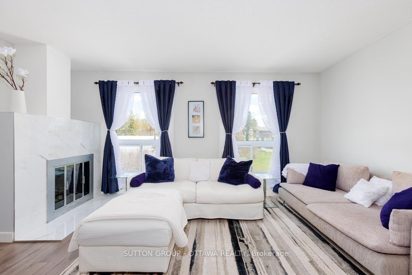
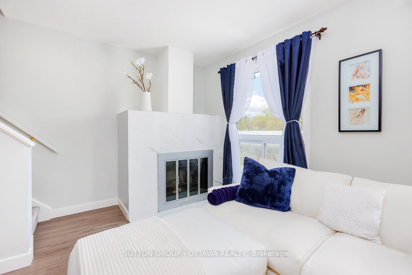
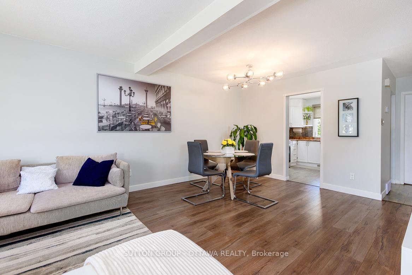
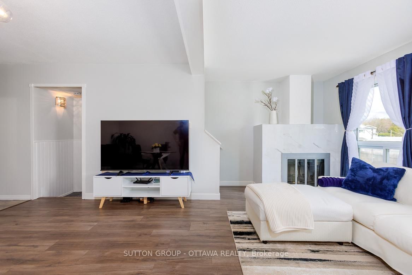
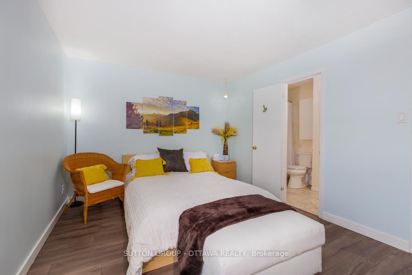
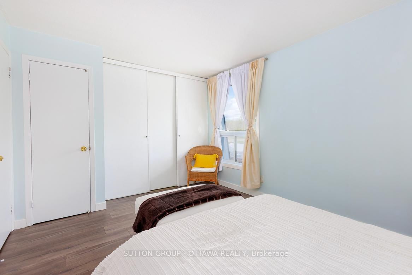
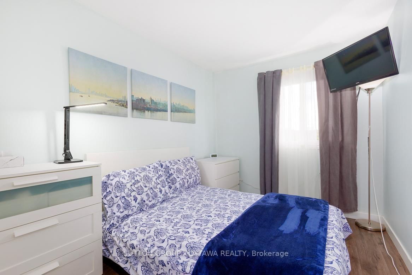
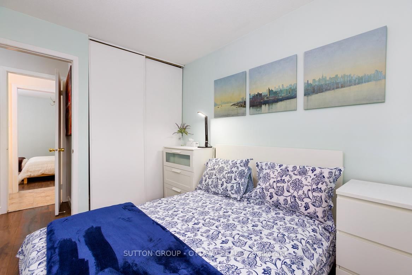
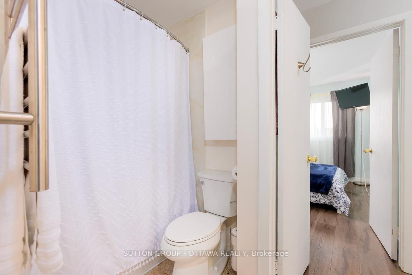
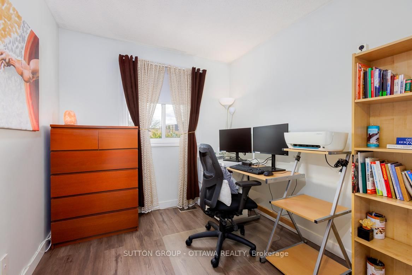
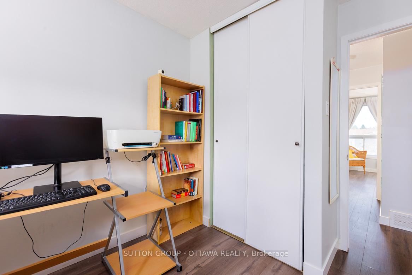
Welcome to this immaculately maintained and tastefully renovated 3-bedroom, 2-bathroom 3-storey town-home with attached garage, ideally located and close to all amenities. Enjoy a rare sense of openness with no direct front neighbours, as the home faces a greenhouse, creating a unique and refreshing outlook.The main level offers a functional layout with a spacious laundry room, mechanical room, inside access to the garage, and convenient walkout to a private backyard retreat complete with a deck and pergola-perfect for summer barbecues, relaxing evenings, and entertaining. There is also space for a small garden, adding to the charm and privacy.The second level features a bright and inviting open-concept living and dining area with large windows that flood the space with natural light and highlight the gleaming hardwood flooring. A cozy wood-burning fireplace creates the perfect atmosphere for relaxing during the winter months. The kitchen is thoughtfully designed with ample counter space, a large window overlooking the backyard, and a spacious walk-in pantry. A convenient powder room completes this level.Upstairs, the third level offers three well-sized bedrooms, including a primary bedroom with cheater access to the main bathroom.This home is ideal for first-time buyers, young families, or those looking to right-size without compromise.A wonderful opportunity to own a move-in ready home in a great location - book your private showing today!!! ***Updates Include: (2021) - entire home was repainted, floor replaced with engineered hard wood flooring throughout the house, (2023): Updates include a new dishwasher and the addition of a 5-stage reverse osmosis water filtration system. (2025) - New stainless steel Stove and Hood fan, new kitchen backsplash and fresh paint in the living room, bathrooms, and garage.

Listed by SUTTON GROUP - OTTAWA REALTY

  • MLS #

    X13086068

  • Sq. Ft

    1000-1199

  • Sq. Ft. Source

    MLS

  • Year Built

    Available Upon Request

  • Basement

    None

  • View

    n/a

  • Garage

    Attached, 1 spaces

  • Parking Type

    Exclusive

  • Locker

    None

  • Pets Permitted

    Yes-with Restrictions

  • Exterior

    Brick

  • Fireplace

    Y

  • Security

    n/a

  • Elevator

    n/a

  • Laundry Level

    n/a

  • Building Amenities

    n/a

  • Maintenance Fee Includes

    Water

  • Property Management

    CARLETON CONDOMINIUM CORPORATION NO. 192

  • Heat

    Forced Air

  • A/C

    Central Air

  • Water

    n/a

  • Water Supply

    n/a

  • Central Vac

    N

  • Cert Level

    n/a

  • Energy Cert

    n/a

  • MLS #

    X13086068

  • Sq. Ft

    1000-1199

  • Sq. Ft. Source

    MLS

  • Year Built

    Available Upon Request

  • Basement

    None

  • View

    n/a

  • Garage

    Attached, 1 spaces

  • Parking Type

    Exclusive

  • Locker

    None

  • Pets Permitted

    Yes-with Restrictions

  • Exterior

    Brick

  • Fireplace

    Y

  • Security

    n/a

  • Elevator

    n/a

  • Laundry Level

    n/a

  • Building Amenities

    n/a

  • Maintenance Fee Includes

    Water

  • Property Management

    CARLETON CONDOMINIUM CORPORATION NO. 192

  • Heat

    Forced Air

  • A/C

    Central Air

  • Water

    n/a

  • Water Supply

    n/a

  • Central Vac

    N

  • Cert Level

    n/a

  • Energy Cert

    n/a

Thinking of Selling?

Find Out Your Home’s Value in Today’s Market!

No Email or Signup is required to view your home estimate.

estimate your home value

Contact Manoj Kukreja

Sales Representative,
Century 21 People’s Choice Realty Inc.,
Brokerage
(647) 576 - 2100

Manoj profile avatar

Mortgage Calculator

This data is for informational purposes only.

Mortgage Payment per month

Principal Amount

Interest

Total Payable

Amortization

Amortization

Closing Cost Calculator

This data is for informational purposes only.

Closing Cost Total for this property

Total Cash flow for purchasing this property

Down Payment(%)*
Additional information

Provincial Land Transfer Tax

Ontario Land Transfer Tax Rebate

Toronto Land Transfer Tax

Toronto Land Transfer Tax Rebate

PST on CMHC Insurance Premium

Lawyer Fees

$2,825

Government Registration Fee's

$164

Title Insurance

Closing Cost Total

Total Cash flow for purchasing this property

Provincial Land Transfer Tax

Ontario Land Transfer Tax Rebate

Toronto Land Transfer Tax

Toronto Land Transfer Tax Rebate

PST on CMHC Insurance Premium

Lawyer Fees

$2,825

Government Registarion Fee's

$164

Title Insurance

Down Payment(%)*

* A down payment of less than 20% is permitted only for first-time home buyers purchasing their principal residence. The minimum down payment required is 5% for the portion of the purchase price up to $500,000, and 10% for the portion between $500,000 and $1,500,000. For properties priced over $1,500,000, a minimum down payment of 20% is required.

Thinking of Selling?

Find Out Your Home’s Value in Today’s Market!

No Email or Signup is required to view your home estimate.

estimate your home value

Contact Manoj Kukreja

Sales Representative, Century 21 People’s Choice Realty Inc., Brokerage
(647) 576 - 2100

Manoj profile avatar

Recent Sold Listings in Blackburn Hamlet (South), Ottawa

Popular Cities